22736 NE 4th Lane
22736 NE 4th Lane
22736 NE 4th Lane
22736 NE 4th Lane
22736 NE 4th Lane
22736 NE 4th Lane
22736 NE 4th Lane
22736 NE 4th Lane
22736 NE 4th Lane
22736 NE 4th Lane
22736 NE 4th Lane
22736 NE 4th Lane
22736 NE 4th Lane
22736 NE 4th Lane
22736 NE 4th Lane
22736 NE 4th Lane
22736 NE 4th Lane
22736 NE 4th Lane
22736 NE 4th Lane
22736 NE 4th Lane
22736 NE 4th Lane
22736 NE 4th Lane
22736 NE 4th Lane
22736 NE 4th Lane
22736 NE 4th Lane
SEE ALL PHOTOS
22736 NE 4th Lane
22736 NE 4th Lane
22736 NE 4th Lane
22736 NE 4th Lane
22736 NE 4th Lane
22736 NE 4th Lane
22736 NE 4th Lane
22736 NE 4th Lane
22736 NE 4th Lane
22736 NE 4th Lane
22736 NE 4th Lane
22736 NE 4th Lane
22736 NE 4th Lane
22736 NE 4th Lane
22736 NE 4th Lane
22736 NE 4th Lane
22736 NE 4th Lane
22736 NE 4th Lane
22736 NE 4th Lane
22736 NE 4th Lane
22736 NE 4th Lane
22736 NE 4th Lane
22736 NE 4th Lane
22736 NE 4th Lane
22736 NE 4th Lane
Provided by NWMLS, Bought with RexMont Real Estate and Listed by Brian Hawkins, 425-296-8111 at The Agency Seattle/Eastside
Sold

22736 NE 4th Lane

22736 NE 4th Lane, Sammamish, WA 98074

$719,000
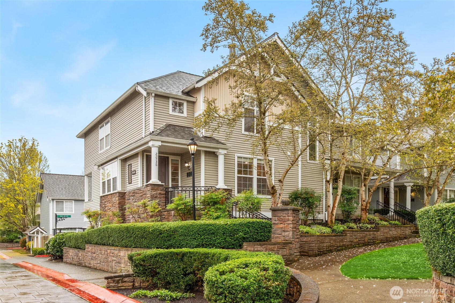
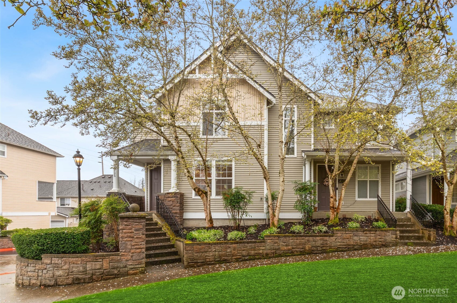
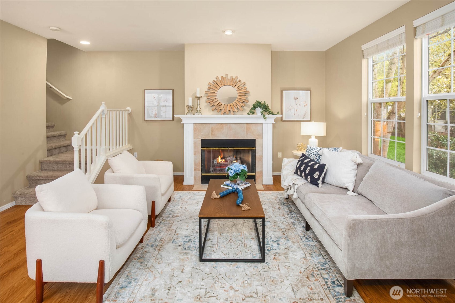
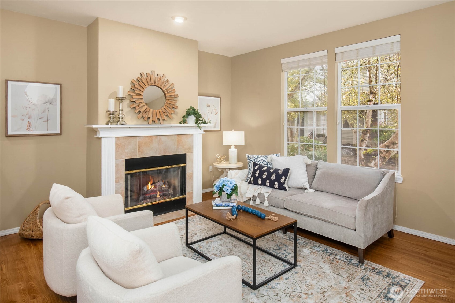
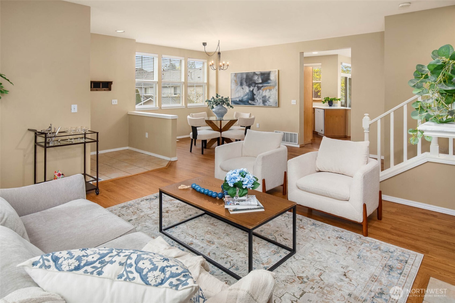
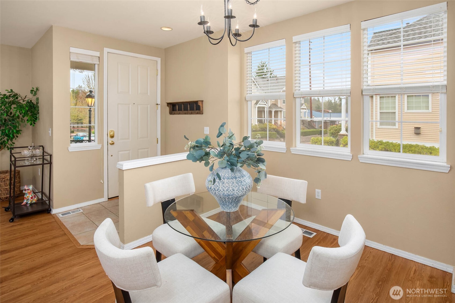
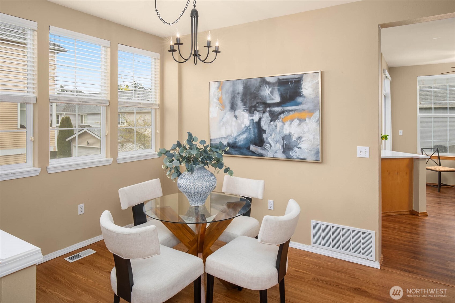
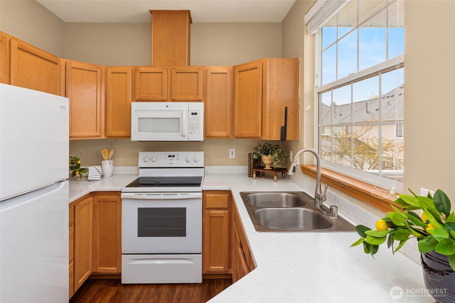
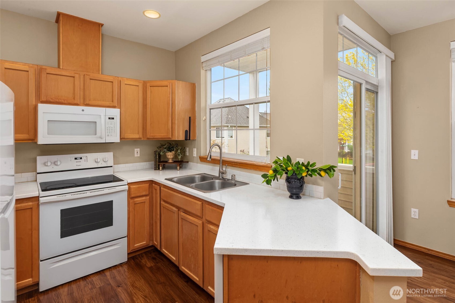
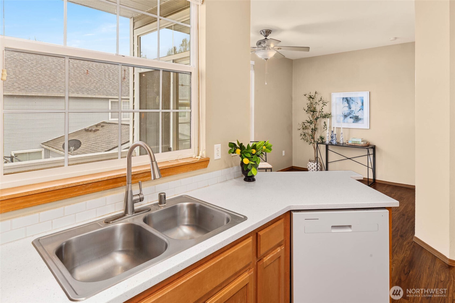
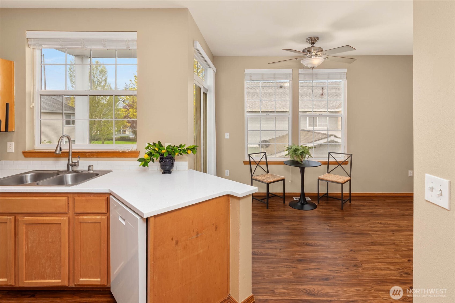
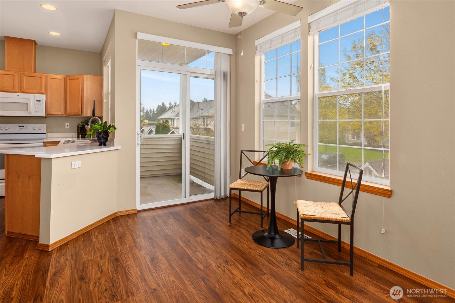
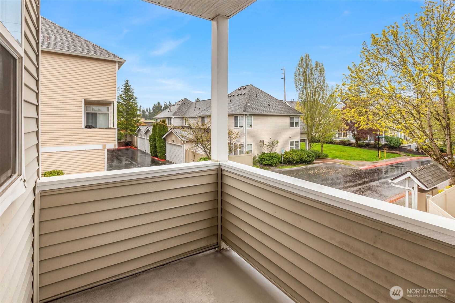
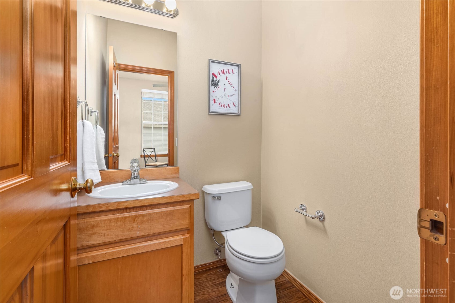
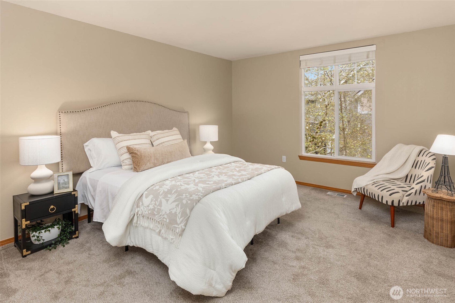
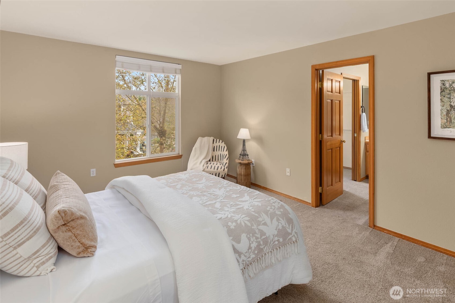
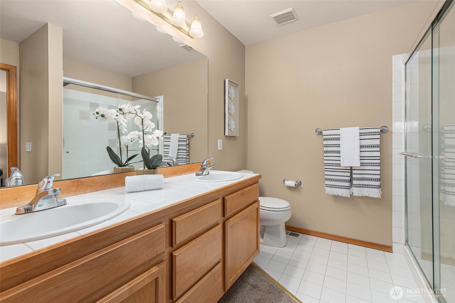
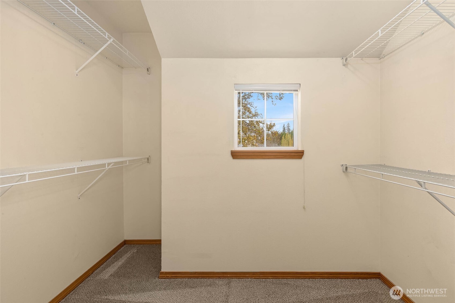
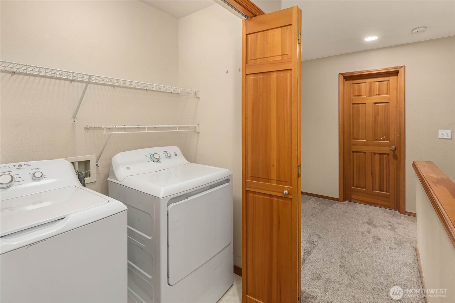
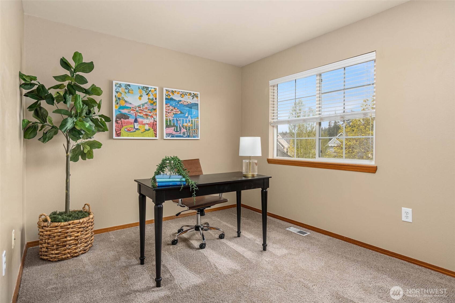
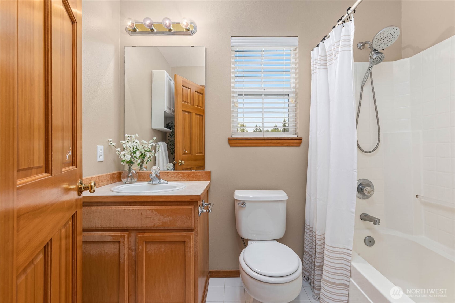
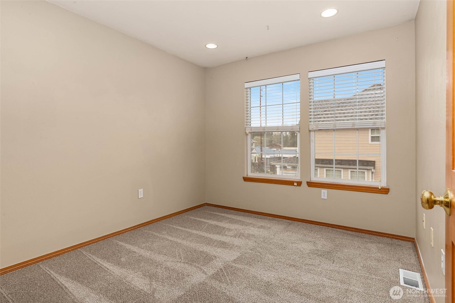
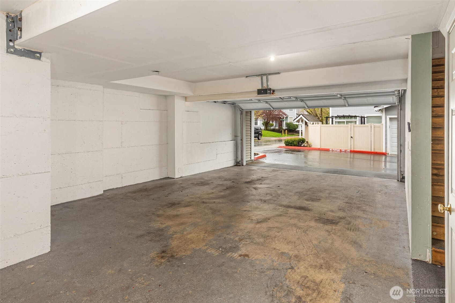
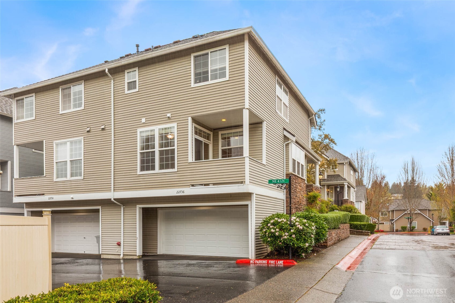
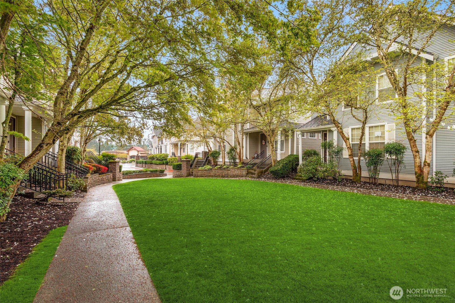
This stunning 2-level corner unit home in the highly desirable, Highland Parc community offers the space and feel of a single-family home with the ease of condo living. The lower level features an oversized 2-car attached garage with ample storage. The main level impresses with an open-concept layout showcasing a kitchen with quartz countertops, sun-filled dining area, cozy living room with gas fireplace, charming breakfast nook, convenient half bath, and a covered outdoor patio perfect for year-round entertaining. Upstairs, the private primary suite boasts an ensuite bath and generous walk-in closet. Two additional bedrooms share a full bath, and a dedicated laundry closet adds everyday convenience -- all on the upper level. Minutes to top-rated Lake Washington School District schools, Microsoft, Amazon, and major Eastside employers. Easy access to I-90, SR-520, Redmond, Issaquah, and Bellevue. Steps from Trader Joe's, Starbucks, dining, and shopping. Community amenities include BBQ area, P-patch garden, and scenic trails. Rare opportunity -- don't miss it!

3
beds

3
baths

1,490 Sq.Ft. LIVING AREA

Brian Hawkins

Brian Hawkins

Cyrus O'Bryant

Cyrus O'Bryant

Features & Amenities

Interior

  • total bedrooms3
  • Total bathrooms3
  • full bathroom1
  • three quarter bathroom1
  • half bathroom1
  • Laundry room Electric Dryer Hookup, Washer Hookup
  • Flooring Laminate, Carpet
  • Fireplace Gas
  • APPLIANCES Dishwasher, Disposal, Dryer, Microwave, Refrigerator, Stove(s)/Range(s), Washer
  • other interior Features Cooking-Electric, Dryer-Electric, End Unit, Fireplace, Insulated Windows, Primary Bathroom, Sprinkler System, Walk-In Closet(s), Washer

Area & Lot

  • Status Sold
  • Date Sold July 24, 2026
  • Living Area1,490 Sq.Ft.
  • Total Area1,490 Sq.Ft.
  • MLS® ID2501274
  • TypeCondo
  • YEAR BUILT1998
  • NeighborhoodSammamish
  • Elementary SchoolMead Elem
  • Middle SchoolInglewood Middle
  • High SchoolEastlake High
  • School DistrictLake Washington

Exterior

  • STORIES2
  • roofComposition
  • lot featuresOpen Space, Paved, Sidewalk
  • parkingIndividual Garage
  • HEAT TYPEForced Air
  • AIR CONDITIONINGNone
  • other exterior FeaturesMetal/Vinyl

Financial

  • Sales Price$719,000
  • Real Estate Tax $6,912/yr
  • HOA $596/mo

Agent Name

At The Agency Seattle, “Quality Over Quantity” isn’t just our motto—it’s how we roll. We handpick exceptional agents who are total pros, fierce advocates, and trusted advisors. From cozy homes to swanky estates and everything in between, we blend local expertise with the prestige of a global brand. Here, luxury isn’t about the price tag—it’s about the experience. Expect white-glove service, unmatched market savvy, and results driven by excellence. When you choose The Agency Seattle, you’re choosing integrity, expertise, and a personalized approach to turn your real estate dreams into reality (with a little fun along the way).

Follow Us